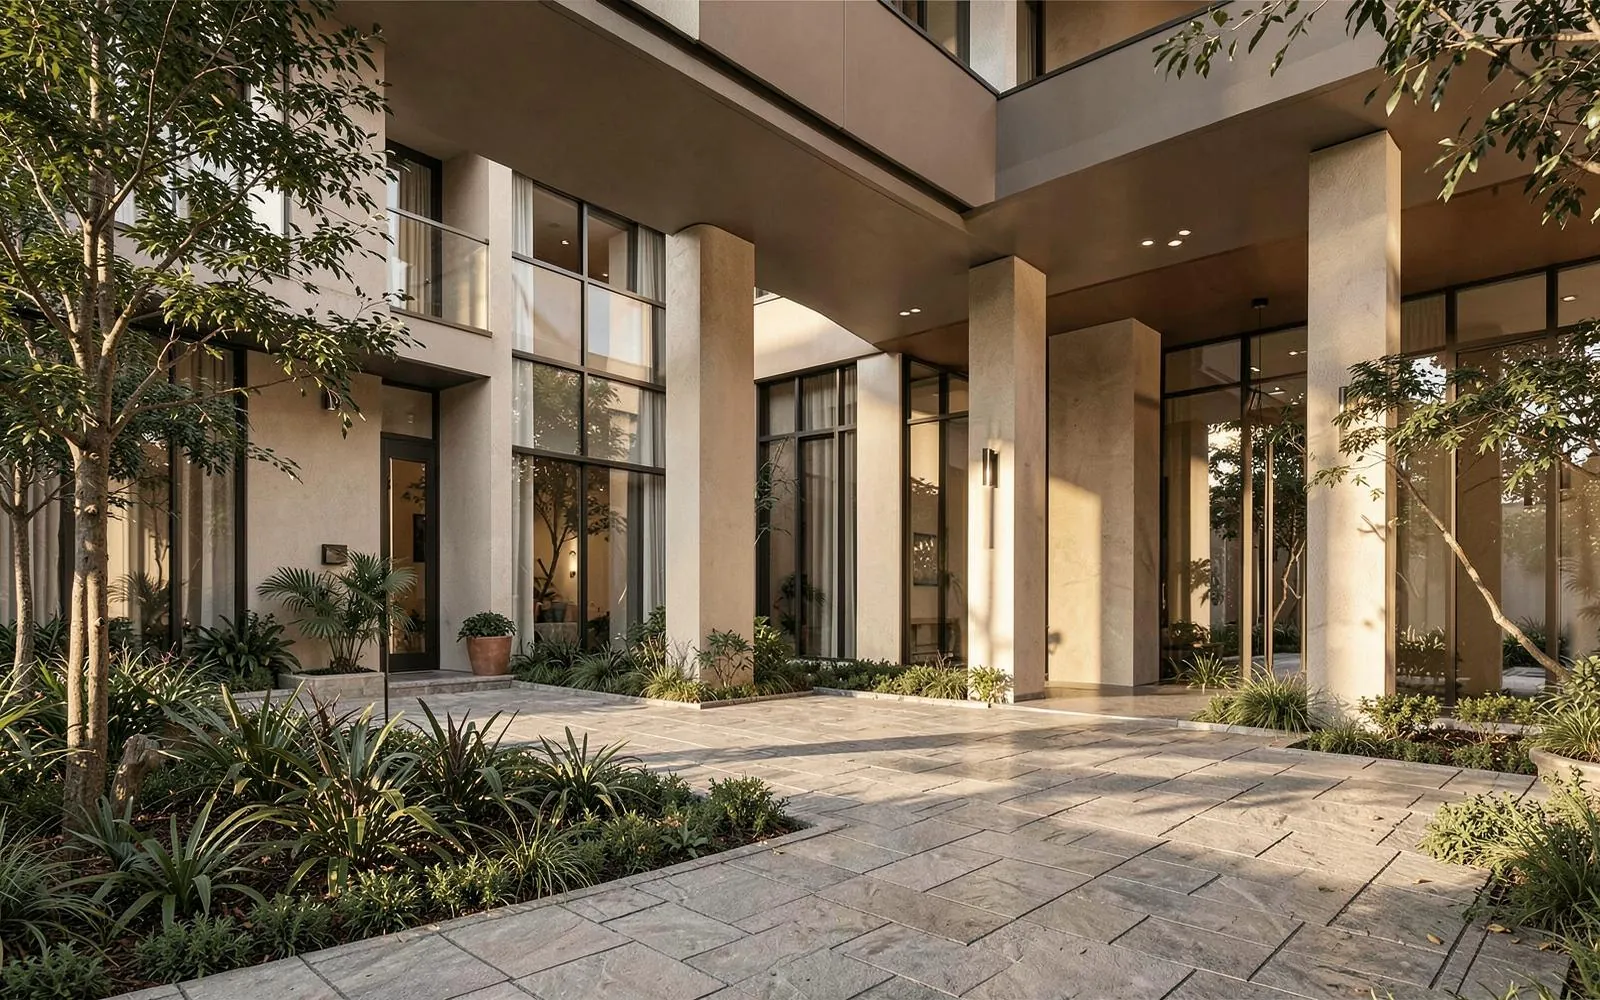
 Illustrative image
Completed
Anjanadri Heights
Bandlaguda Jagir, Hyderabad
Project overview · provisional concept
A landmark-style residential concept with open outlooks and a strong sense of arrival.
Anjanadri Heights is presented as an elevated residential address with room for family life and informal gathering. The provisional brief centres on generous shared access, practical layouts and open views from the upper homes.
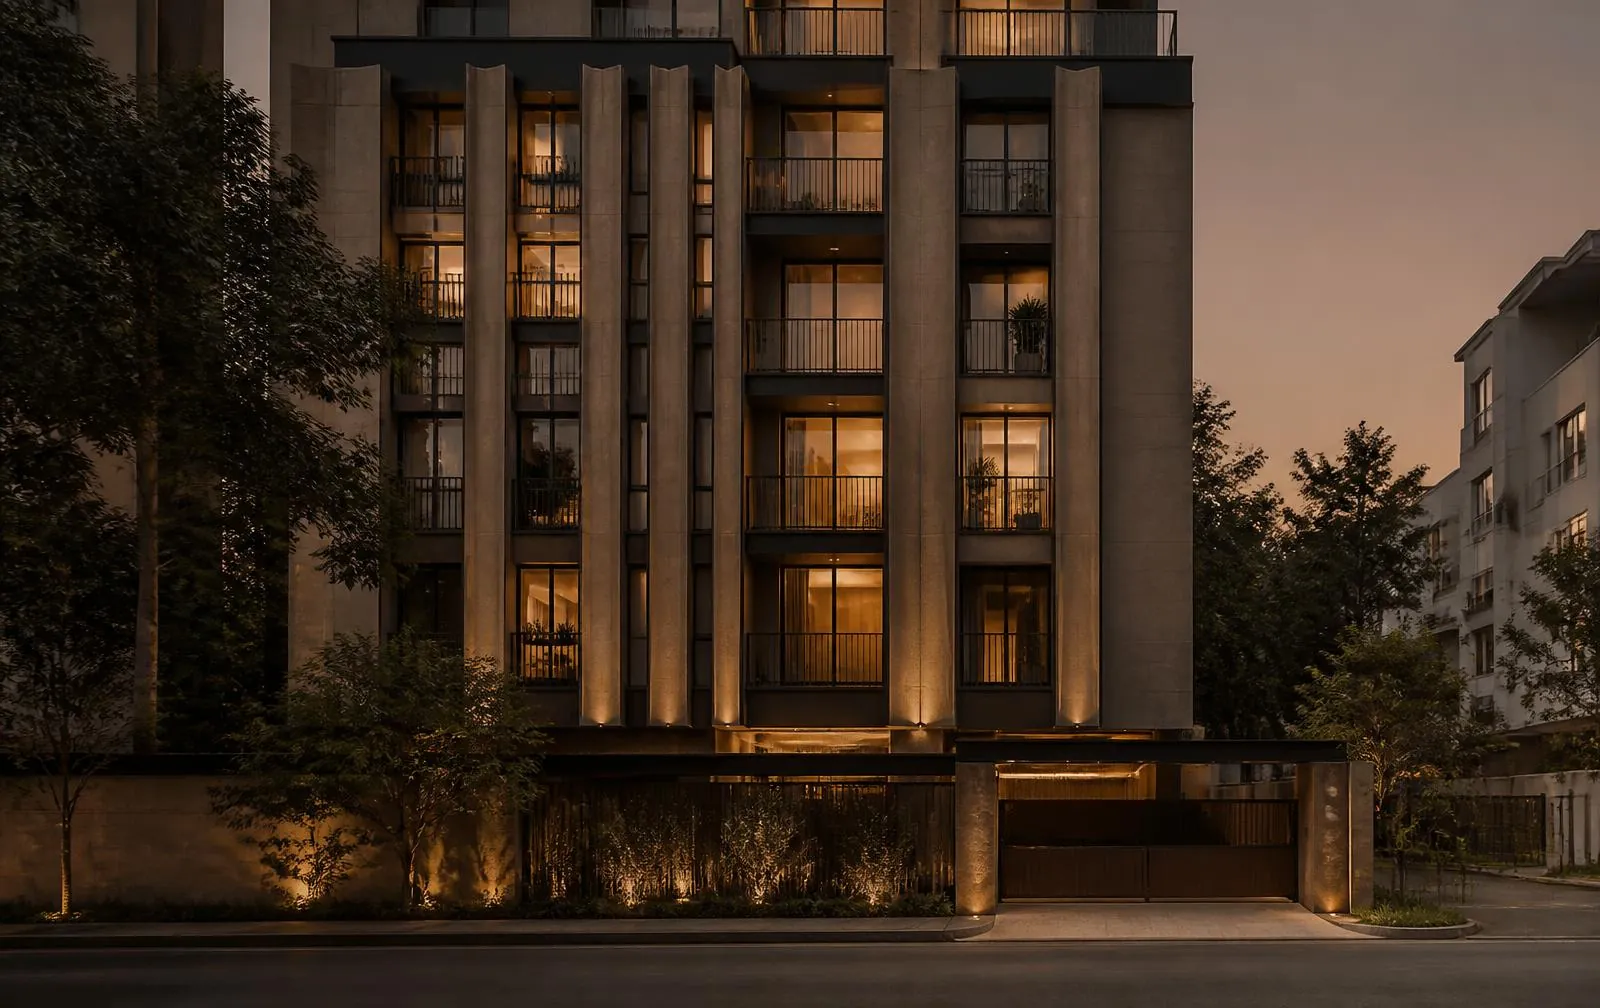
A distinctive tower profile is balanced by repeated balcony lines and light-catching facade surfaces. The entrance sequence is imagined as a planted, sheltered threshold.
Project type
Residential apartments
Provisional timing
2025 — provisional
Sample specifications
At a glance
Provisional presentation details, subject to confirmation.
- Configuration
- 2, 3 and 3.5 bedroom homes
- Indicative homes
- 96 residences
- Building form
- Stilt and 14 residential floors
- Project stage
- Completed — provisional
Sample amenities & lifestyle
- Elevated outlooks
- Residents’ lounge
- Gym and wellness room
- Landscaped entrance
Illustrative image gallery
A closer look
Concept imagery for this presentation. These photographs do not depict the named development.
Project location
Bandlaguda Jagir, Hyderabad
Enquire about this project
Interested in this project?
Talk to our team or schedule a visit to experience the project in person.