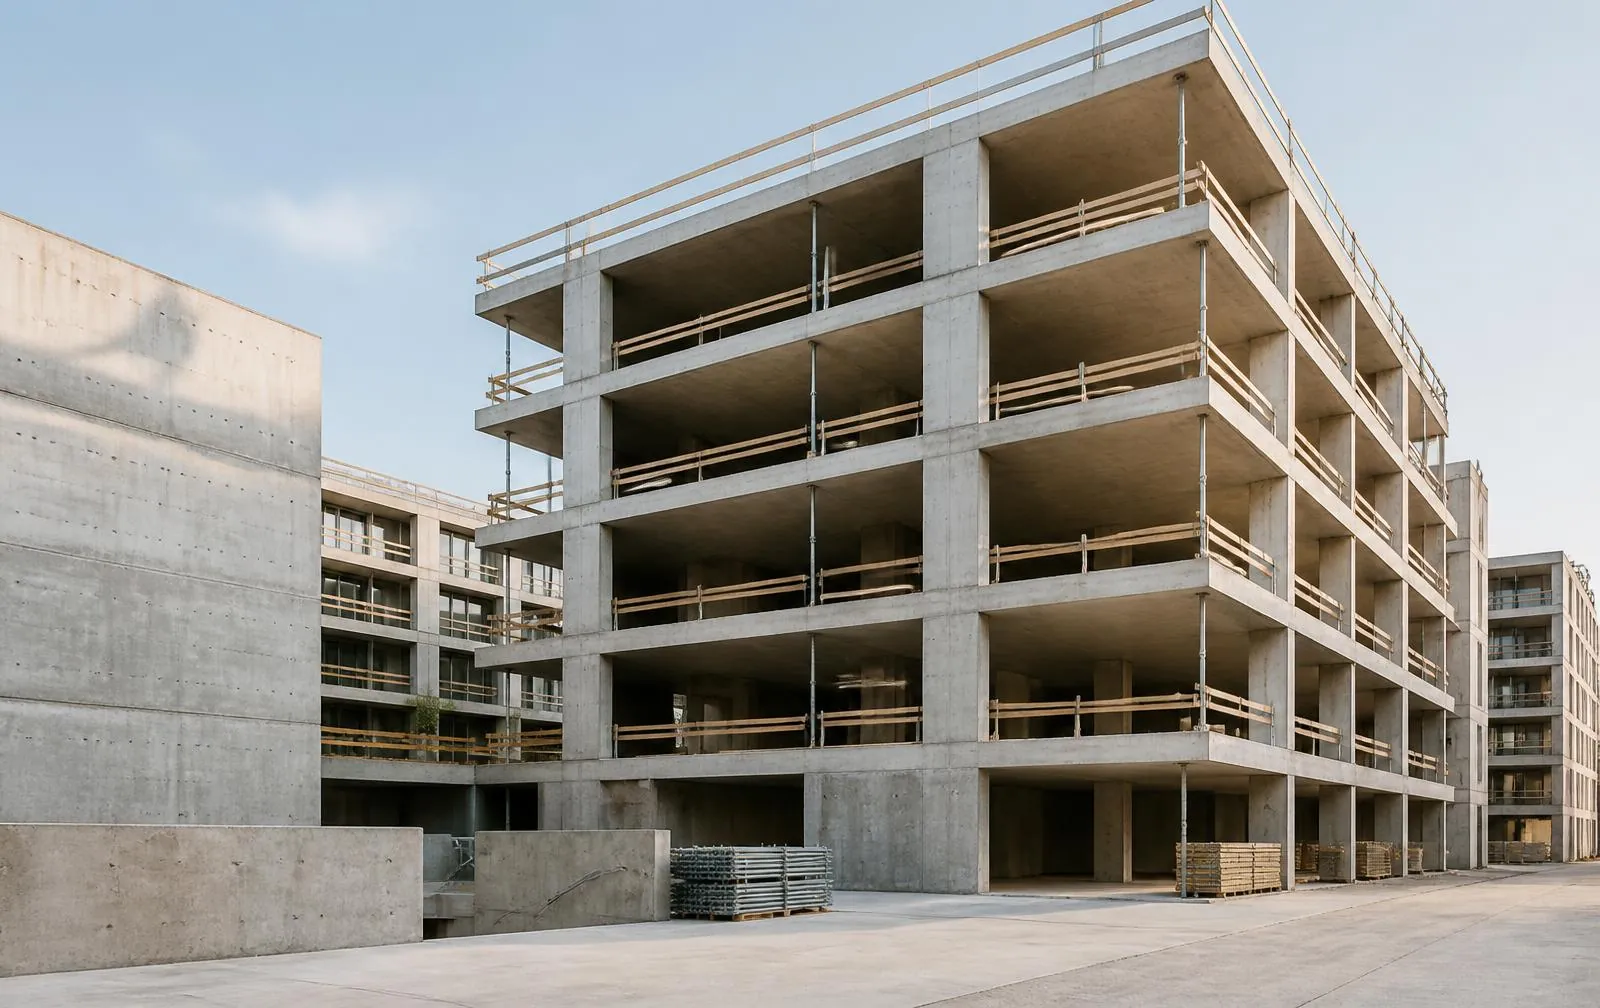
 Illustrative image
Ongoing
Anjanadri Homes
Bandlaguda Jagir, Hyderabad
Project overview · provisional concept
A contemporary apartment setting with shaded balconies and practical shared facilities.
Anjanadri Homes is imagined as a straightforward, welcoming community where private homes and shared amenities work in balance. The provisional design puts comfortable layouts first and keeps communal spaces close to the everyday route home.
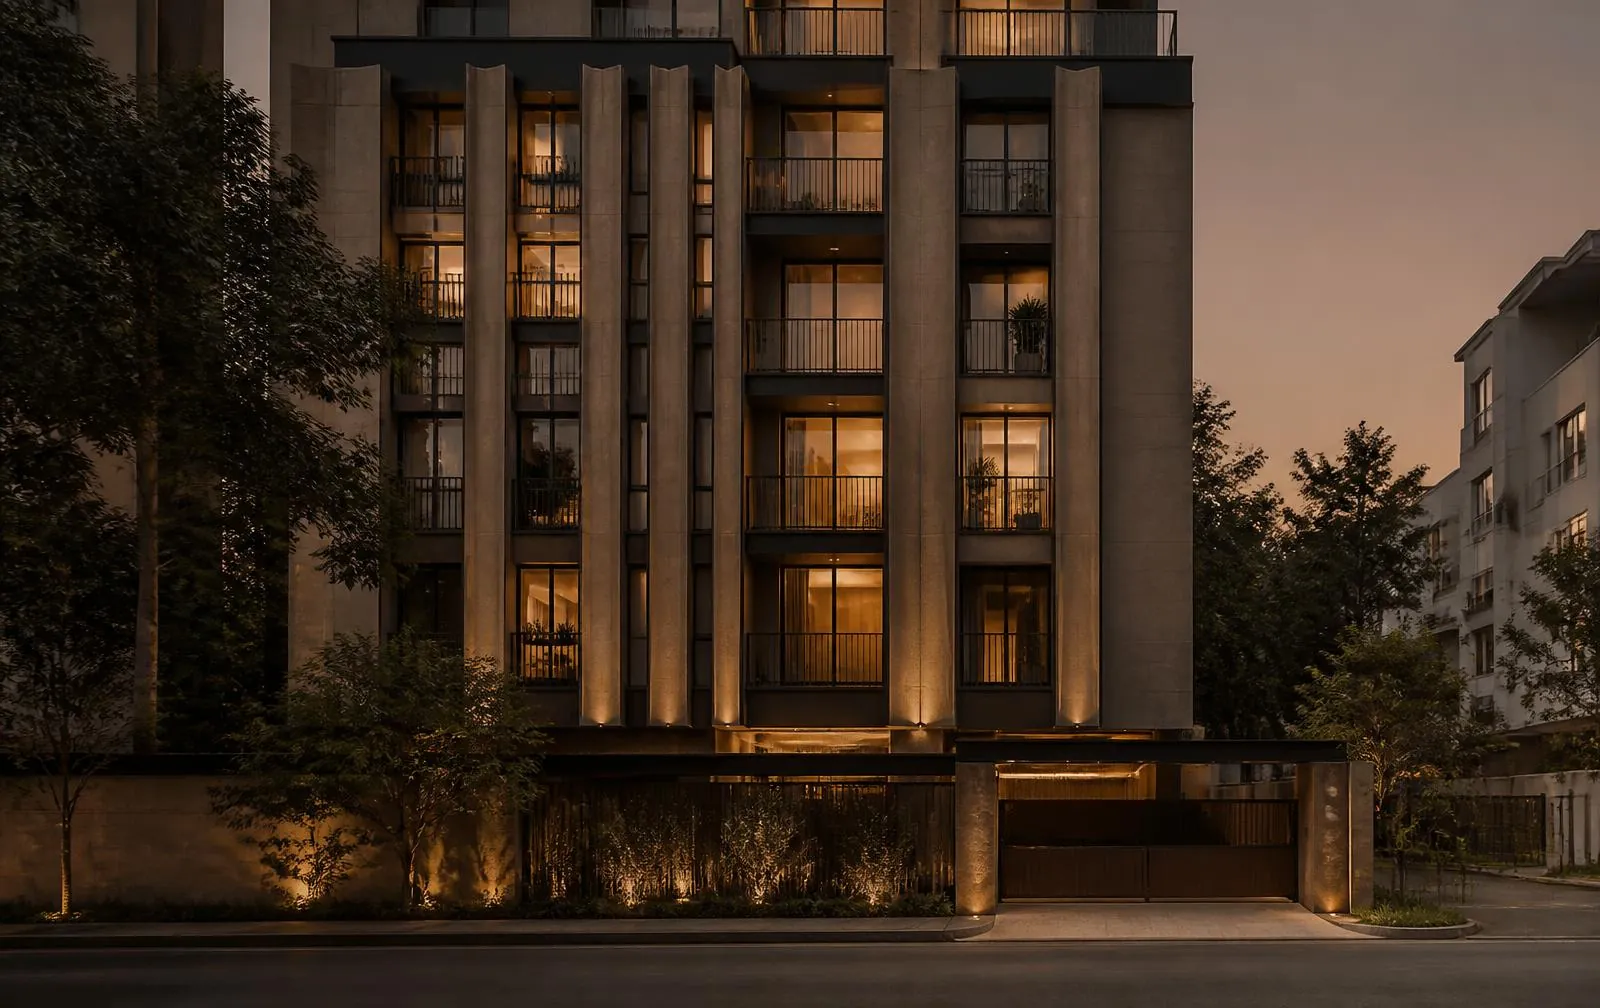
A measured facade of deep balconies and articulated window bays creates shade and texture. The ground-level plan includes a planted entry and a flexible room for residents.
Project type
Residential apartments
Provisional timing
2028 — provisional target
Sample specifications
At a glance
Provisional presentation details, subject to confirmation.
- Configuration
- 2 and 3 bedroom homes
- Indicative homes
- 56 residences
- Building form
- Stilt and 7 residential floors
- Project stage
- Ongoing — provisional
Sample amenities & lifestyle
- Shaded balconies
- Residents’ multipurpose room
- Outdoor seating
- Power backup for common areas
Illustrative image gallery
A closer look
Concept imagery for this presentation. These photographs do not depict the named development.
Project location
Bandlaguda Jagir, Hyderabad
Enquire about this project
Interested in this project?
Talk to our team or schedule a visit to experience the project in person.