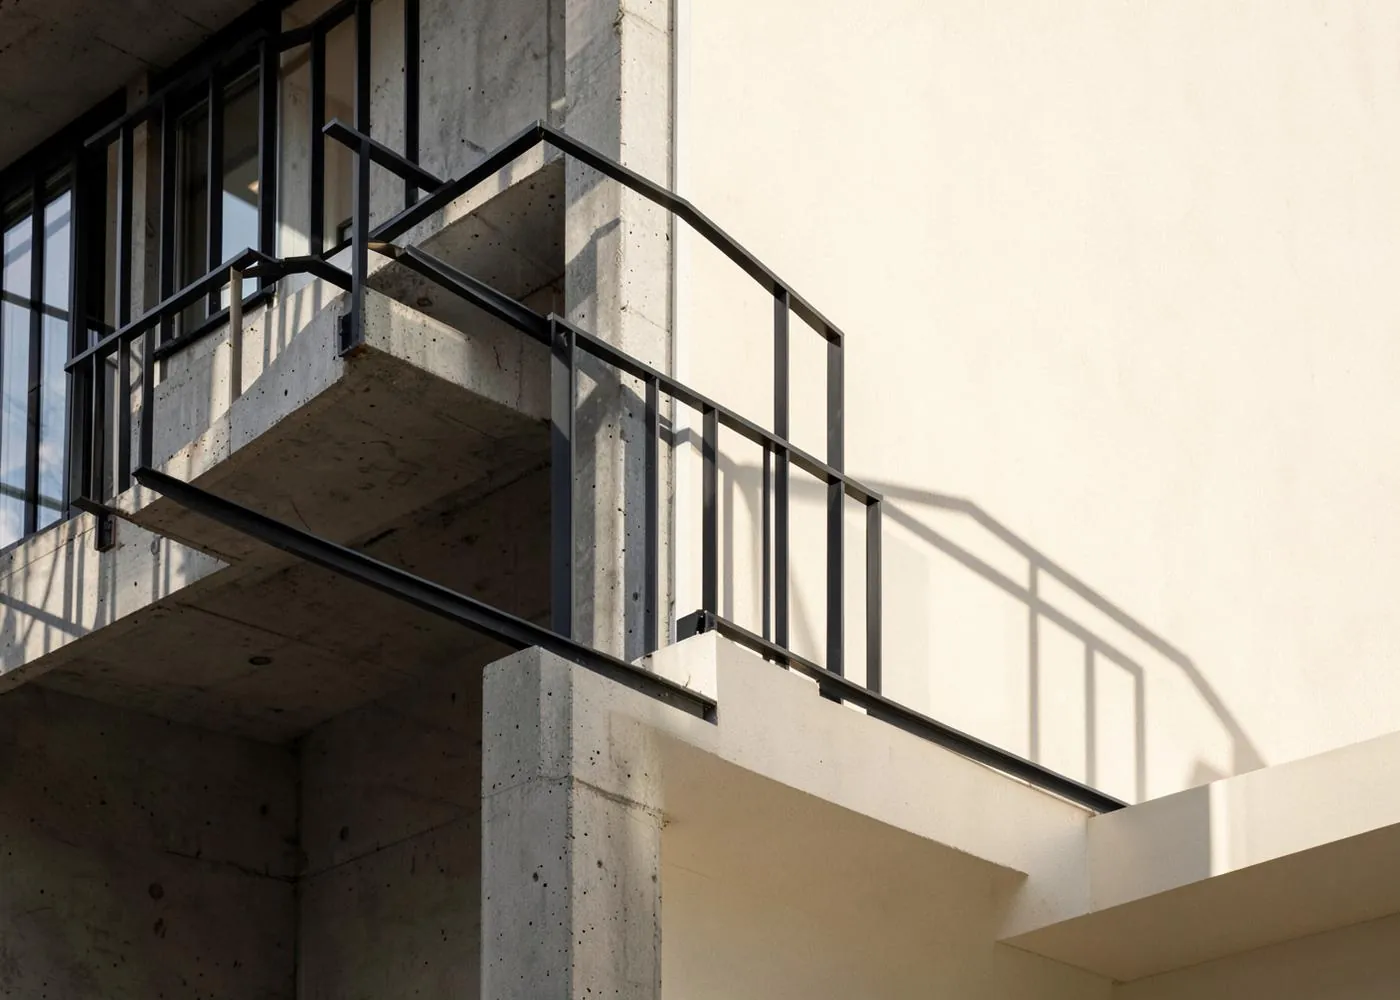
 Illustrative image
Upcoming
Narayanadri Heights
Bandlaguda Jagir, Hyderabad
Project overview · provisional concept
A considered future community, bringing garden views into the rhythm of home.
Narayanadri Heights is an early residential concept designed around shared greenery and a relaxed arrival. The provisional mix of homes and amenities is intended to make daily living feel connected without sacrificing privacy.
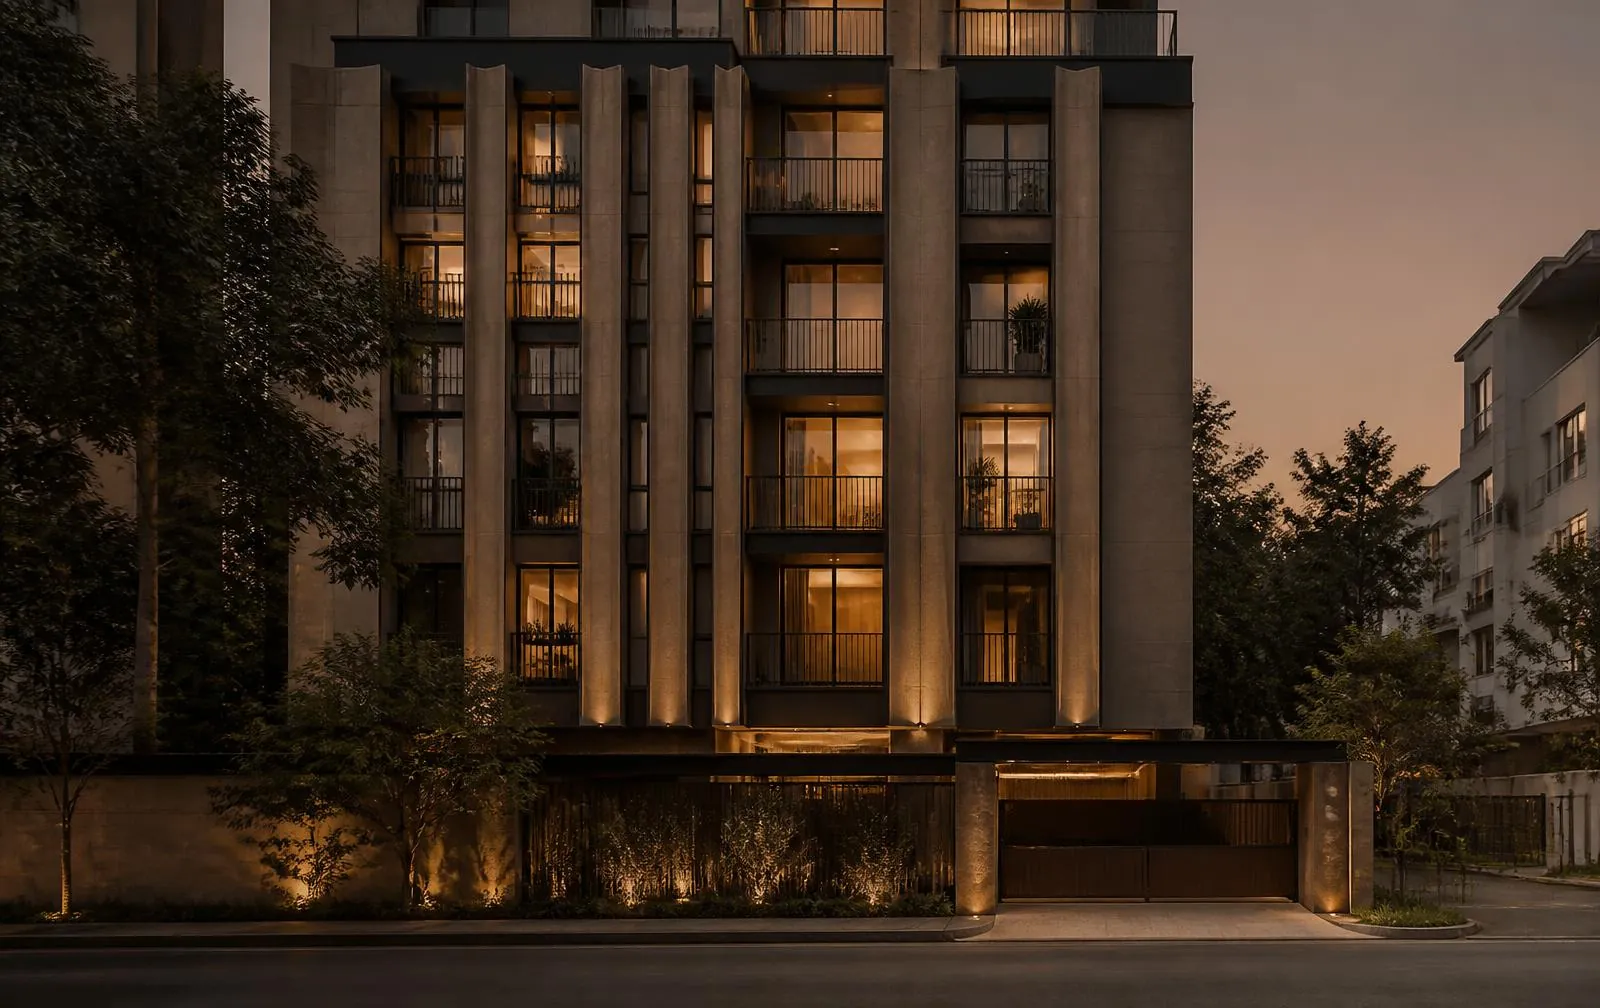
Balconies and landscaped edges form a layered transition between interior life and the surrounding neighbourhood. Light, shade and greenery guide the early architectural direction.
Project type
Residential apartments
Provisional timing
Timing to be announced
Sample specifications
At a glance
Provisional presentation details, subject to confirmation.
- Configuration
- 2, 3 and 3.5 bedroom homes
- Indicative homes
- 76 residences
- Building form
- Stilt and 9 residential floors
- Project stage
- Upcoming — provisional
Sample amenities & lifestyle
- Garden-facing sit-outs
- Children’s play area
- Multipurpose space
- Secure resident entry
Illustrative image gallery
A closer look
Concept imagery for this presentation. These photographs do not depict the named development.
Project location
Bandlaguda Jagir, Hyderabad
Enquire about this project
Interested in this project?
Talk to our team or schedule a visit to experience the project in person.