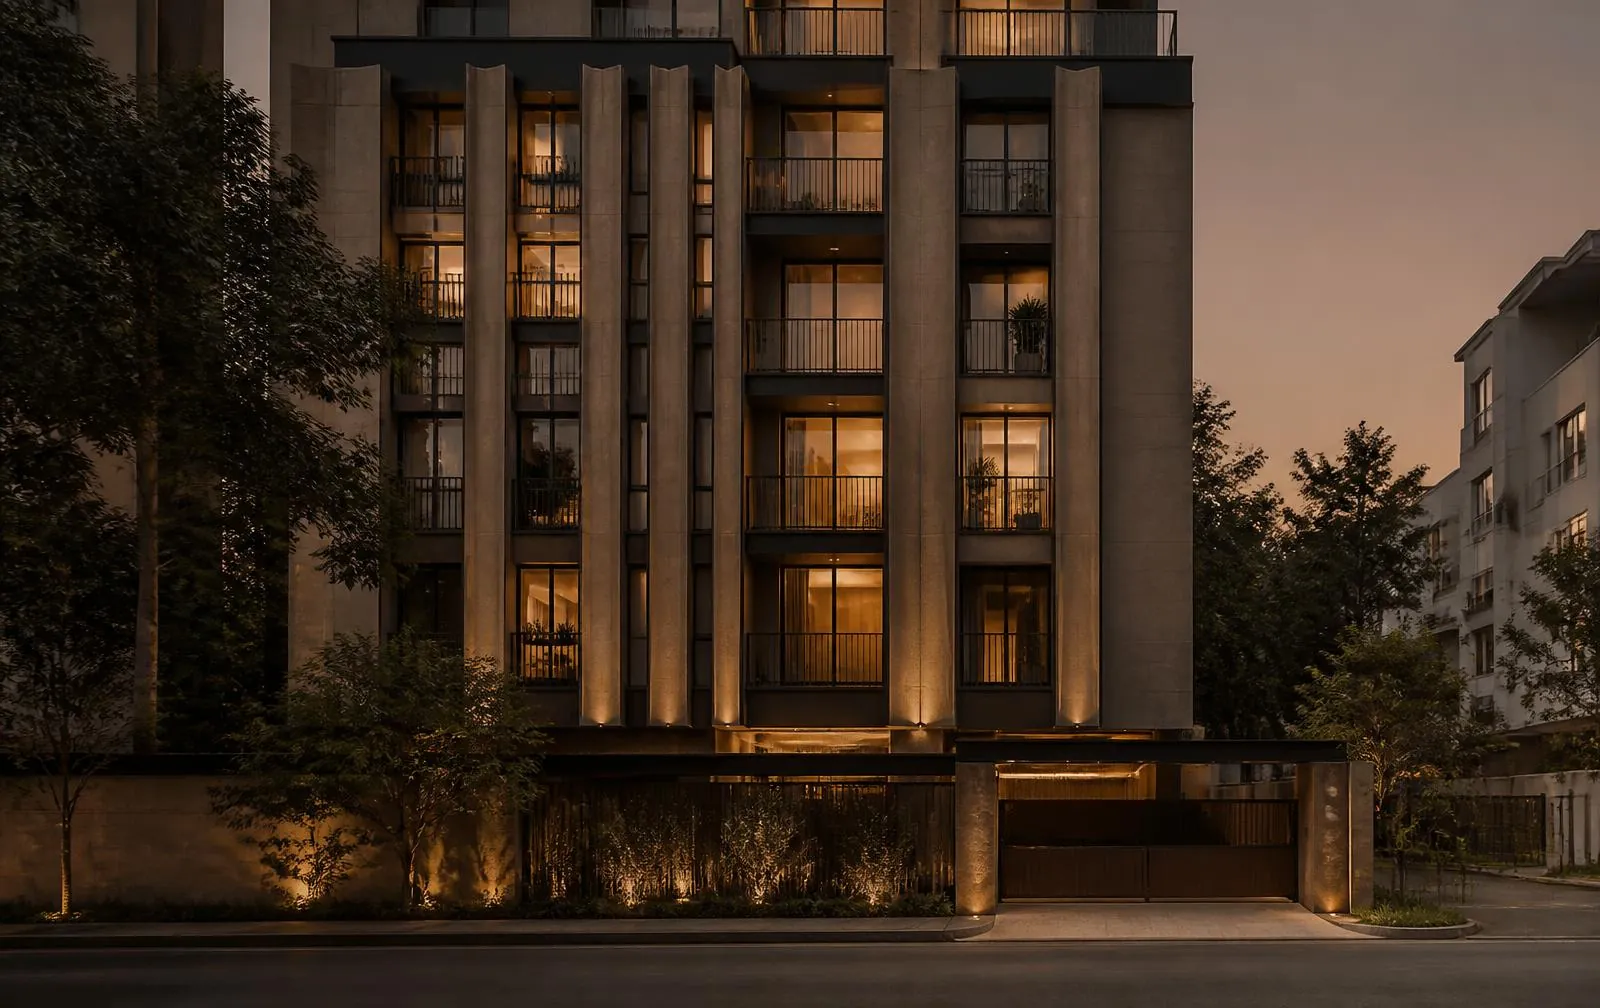
 Illustrative image
Ongoing
SRS Platinum
Bachupally, Hyderabad
Project overview · provisional concept
A vertical home concept shaped around generous views and a measured skyline profile.
SRS Platinum imagines apartment living with a stronger vertical presence and bright, open shared spaces. Its provisional plan brings living areas toward the light and keeps practical daily amenities close to home.
Stepped balconies and a crisp, modern silhouette lend the building a distinct profile. Light-toned exterior surfaces are balanced with deeper window recesses for shade and visual rhythm.
Project type
Residential apartments
Provisional timing
2027 — provisional target
Sample specifications
At a glance
Provisional presentation details, subject to confirmation.
- Configuration
- 2, 3 and 3.5 bedroom homes
- Indicative homes
- 72 residences
- Building form
- Two wings, stilt and 9 floors
- Project stage
- Ongoing — provisional
Sample amenities & lifestyle
- Elevated garden terrace
- Fitness room
- Shaded sit-out spaces
- Secure resident entry
Illustrative image gallery
A closer look
Concept imagery for this presentation. These photographs do not depict the named development.
Project location
Bachupally, Hyderabad
Enquire about this project
Interested in this project?
Talk to our team or schedule a visit to experience the project in person.