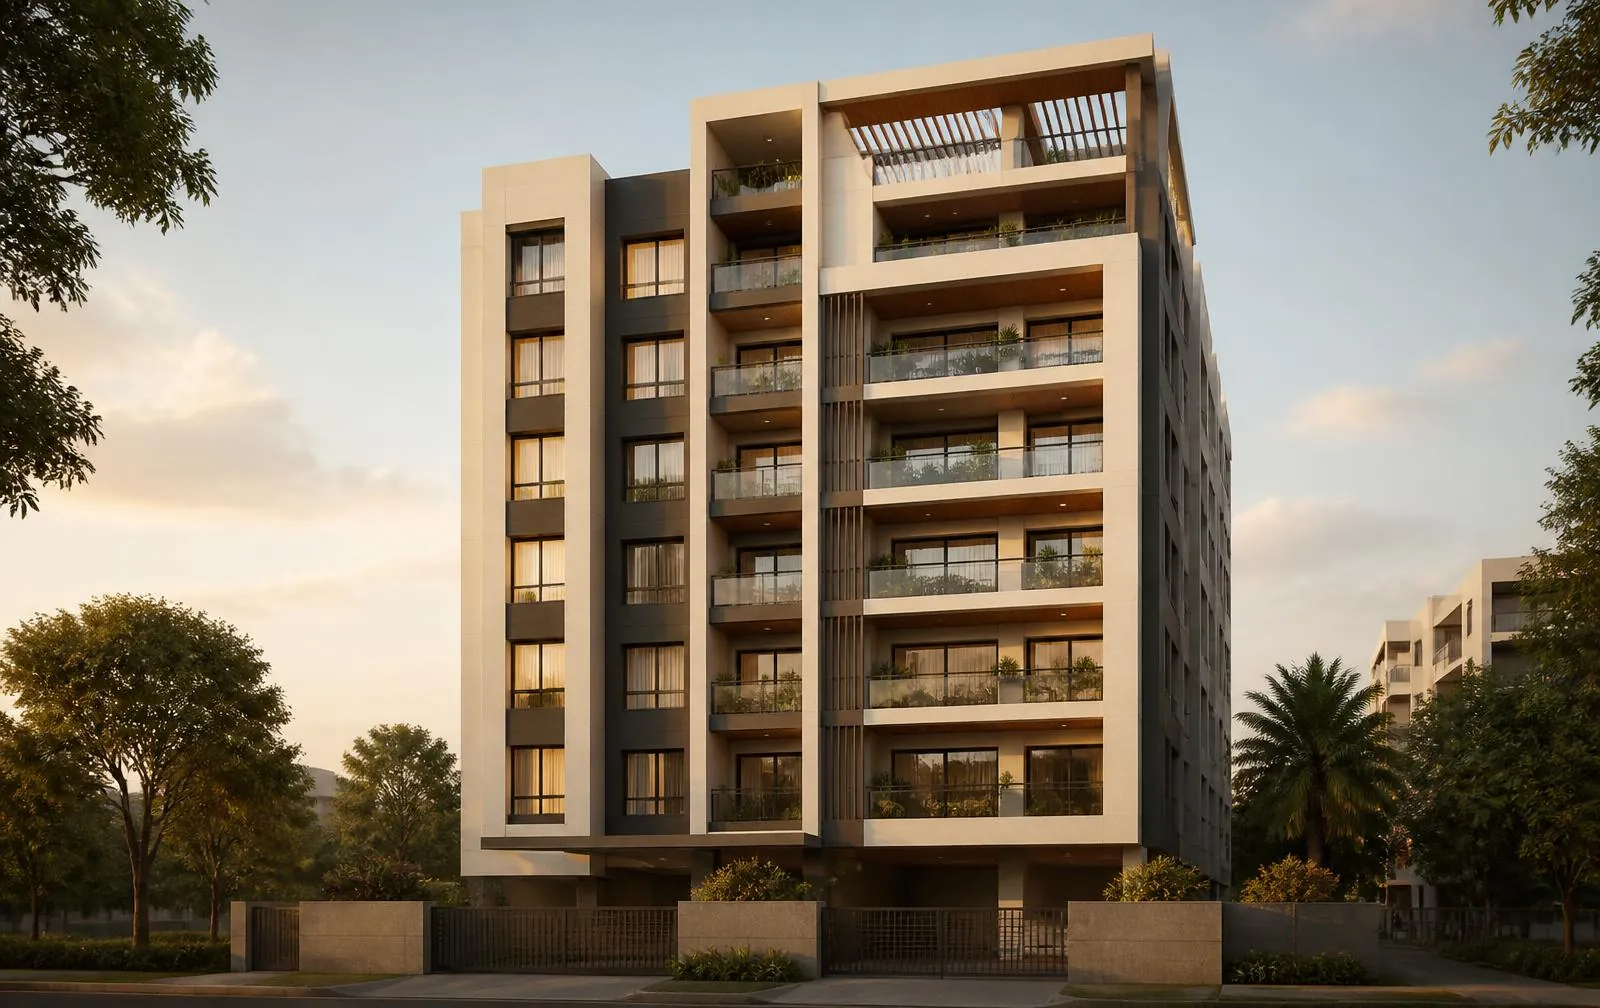
 Illustrative image
Upcoming
SRS Vrushabadri
Bachupally, Hyderabad
Project overview · provisional concept
A future-facing address conceived for natural light, privacy and a green outlook.
SRS Vrushabadri introduces a quieter residential concept with a focus on comfortable proportions and greenery around the home. Its early-stage profile pairs private outdoor space with a small selection of shared amenities.
The provisional architecture combines a clear horizontal rhythm with planted edges and recessed balconies. A sheltered arrival and daylight through shared spaces anchor the early concept.
Project type
Residential apartments
Provisional timing
Timing to be announced
Sample specifications
At a glance
Provisional presentation details, subject to confirmation.
- Configuration
- 2 and 3 bedroom homes
- Indicative homes
- 52 residences
- Building form
- Stilt and 6 residential floors
- Project stage
- Upcoming — provisional
Sample amenities & lifestyle
- Planted arrival
- Balconies to selected homes
- Quiet reading corner
- Covered parking
Illustrative image gallery
A closer look
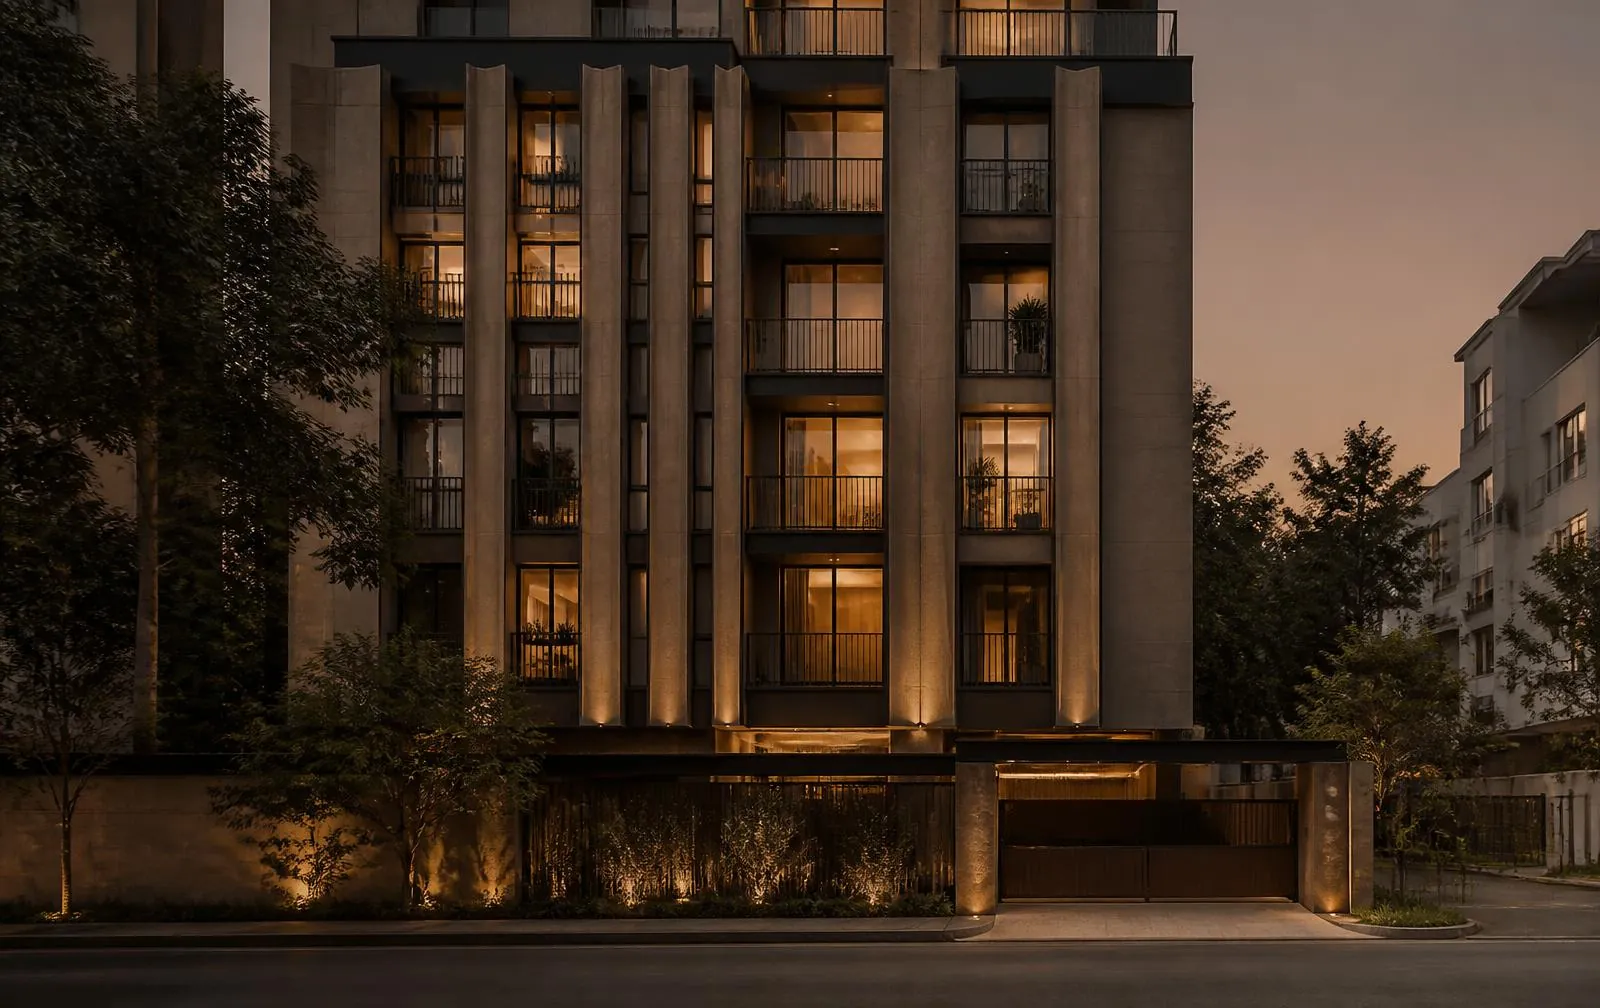
Concept imagery for this presentation. These photographs do not depict the named development.
Project location
Bachupally, Hyderabad
Enquire about this project
Interested in this project?
Talk to our team or schedule a visit to experience the project in person.