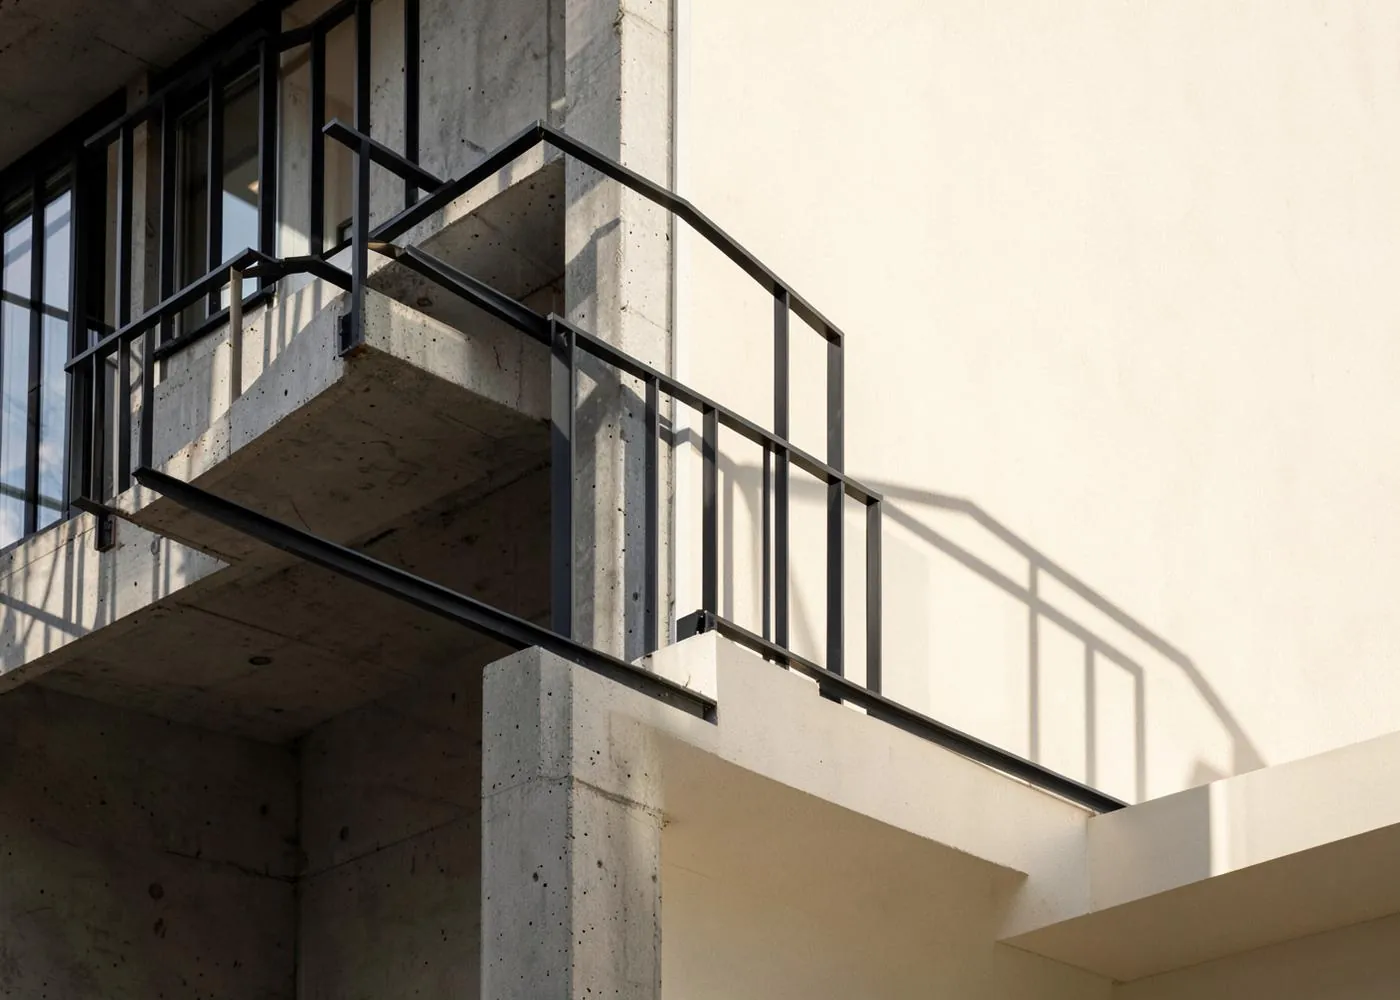
 Illustrative image
Ongoing
SVC Narayanadri Heights
Pragathi Nagar, Kukatpally, Hyderabad
Project overview · provisional concept
A contemporary home concept with a strong vertical rhythm and quiet shared areas.
SVC Narayanadri Heights explores an efficient urban apartment plan with well-defined private and shared zones. The provisional offering includes flexible home layouts, a community room and shaded places to meet outdoors.
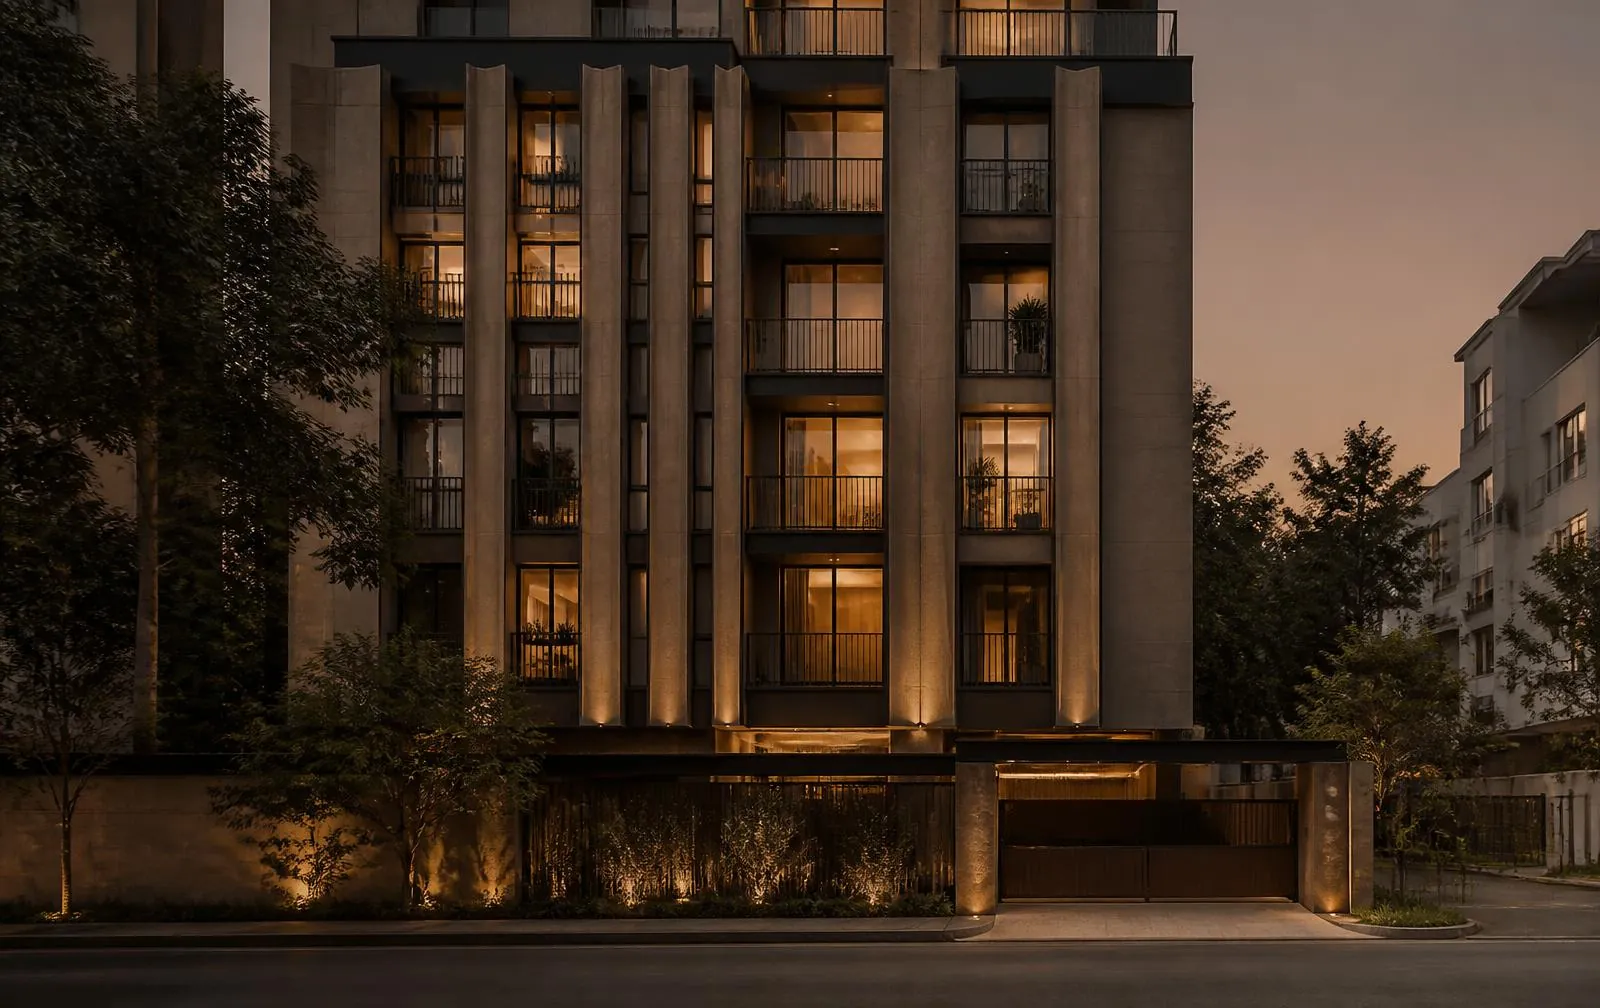
Tall window proportions and slender balcony frames lend the facade a crisp, vertical emphasis. A restrained material palette keeps the composition calm and light.
Project type
Residential apartments
Provisional timing
2027 — provisional target
Sample specifications
At a glance
Provisional presentation details, subject to confirmation.
- Configuration
- 2, 3 and 3.5 bedroom homes
- Indicative homes
- 68 residences
- Building form
- Stilt and 10 residential floors
- Project stage
- Ongoing — provisional
Sample amenities & lifestyle
- Community room
- Shaded seating
- Fitness area
- Visitor parking
Illustrative image gallery
A closer look
Concept imagery for this presentation. These photographs do not depict the named development.
Project location
Pragathi Nagar, Kukatpally, Hyderabad
Enquire about this project
Interested in this project?
Talk to our team or schedule a visit to experience the project in person.