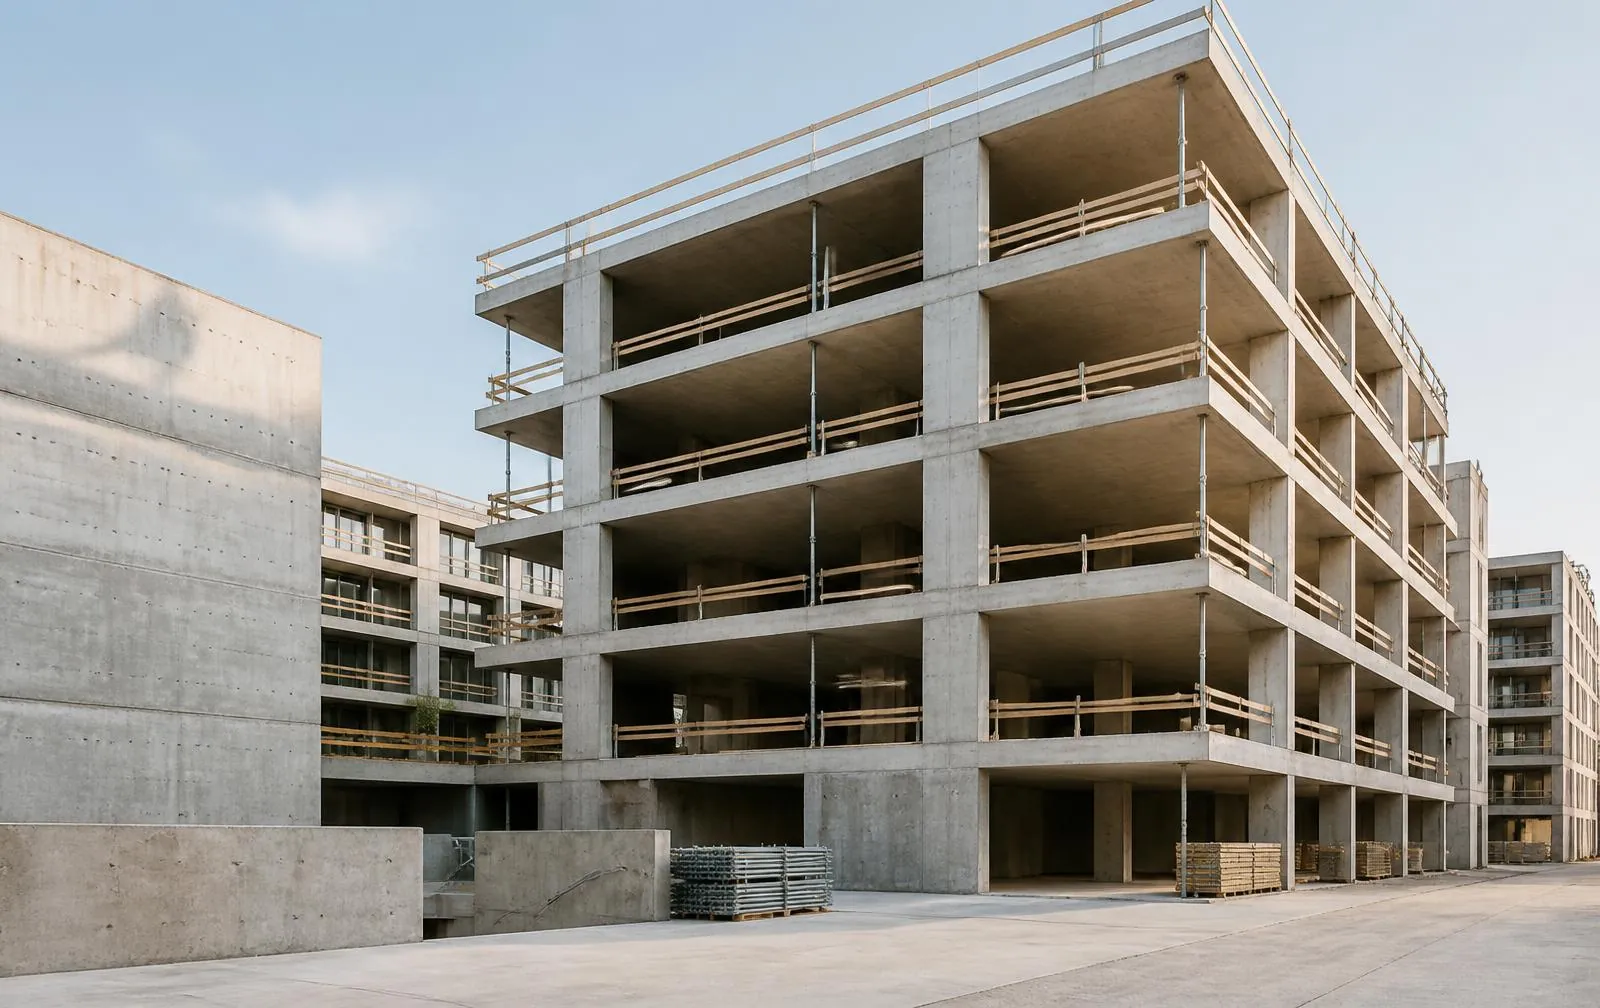
 Illustrative image
Ongoing
Venkatadri Homes
Bandlaguda Jagir, Hyderabad
Project overview · provisional concept
An active neighbourhood concept with adaptable homes and welcoming communal space.
Venkatadri Homes pairs adaptable apartment layouts with a quieter shared landscape. Its provisional profile is oriented around everyday convenience, comfortable circulation and spaces that encourage neighbours to meet naturally.
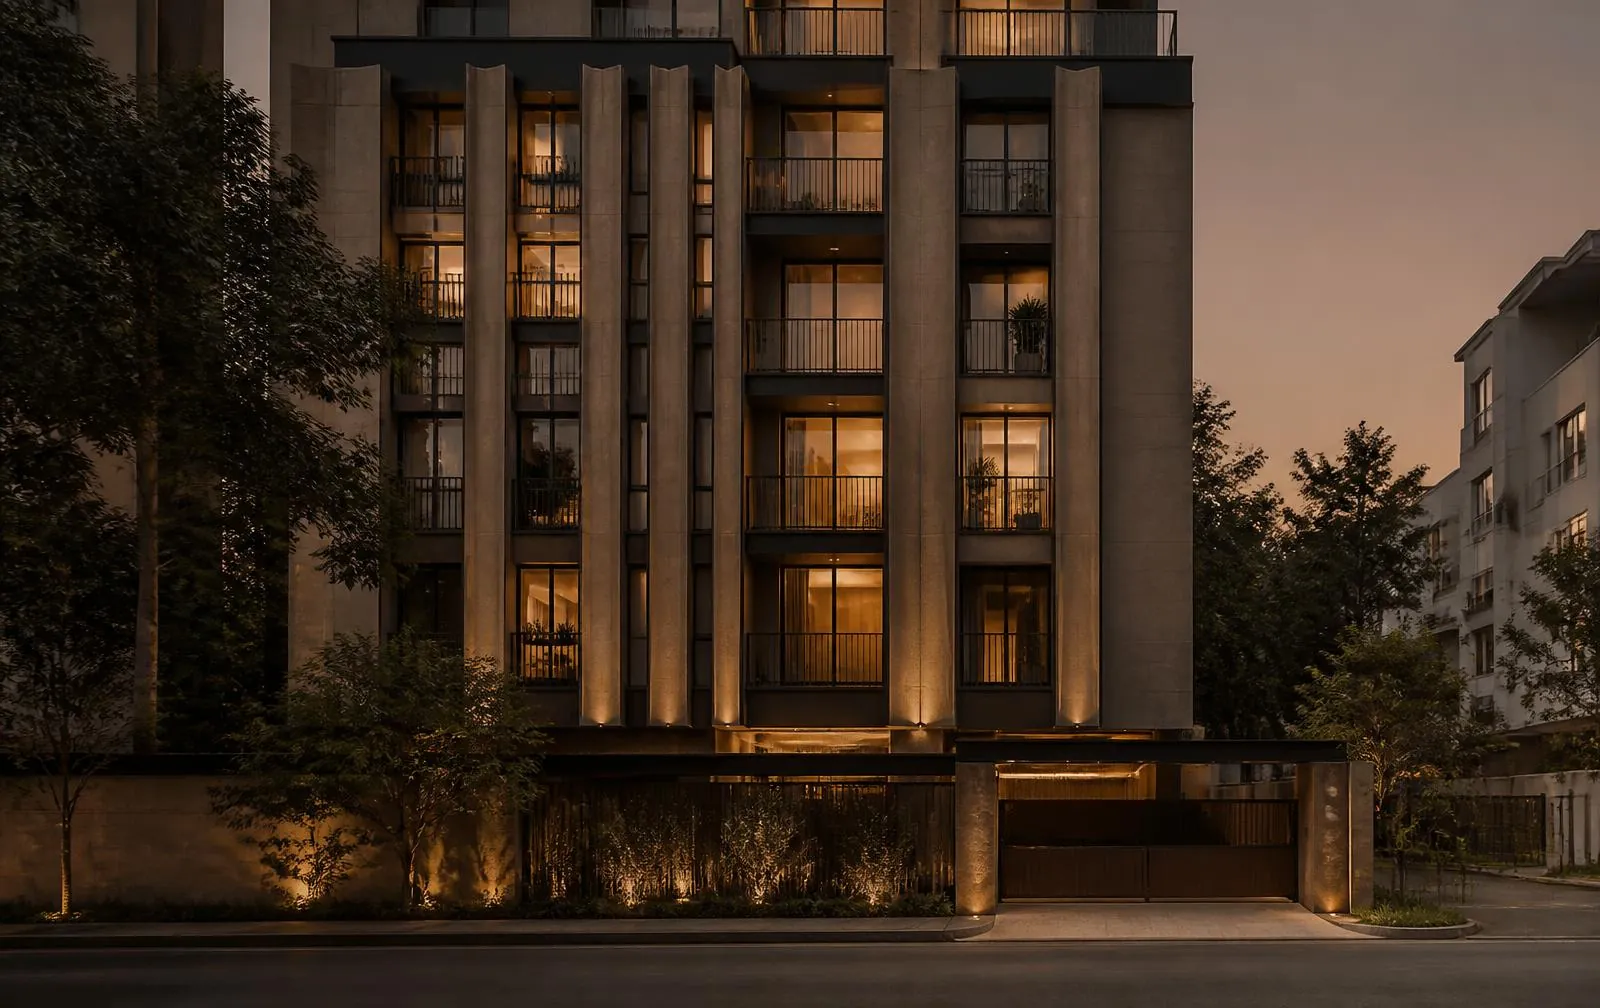
The concept uses clear balcony bands, a simple facade palette and planted edges. A sheltered entrance gives the building a more domestic scale at street level.
Project type
Residential apartments
Provisional timing
2028 — provisional target
Sample specifications
At a glance
Provisional presentation details, subject to confirmation.
- Configuration
- 2 and 3 bedroom homes
- Indicative homes
- 60 residences
- Building form
- Stilt and 8 residential floors
- Project stage
- Ongoing — provisional
Sample amenities & lifestyle
- Flexible living layouts
- Landscaped seating
- Indoor community room
- Covered parking
Illustrative image gallery
A closer look
Concept imagery for this presentation. These photographs do not depict the named development.
Project location
Bandlaguda Jagir, Hyderabad
Enquire about this project
Interested in this project?
Talk to our team or schedule a visit to experience the project in person.