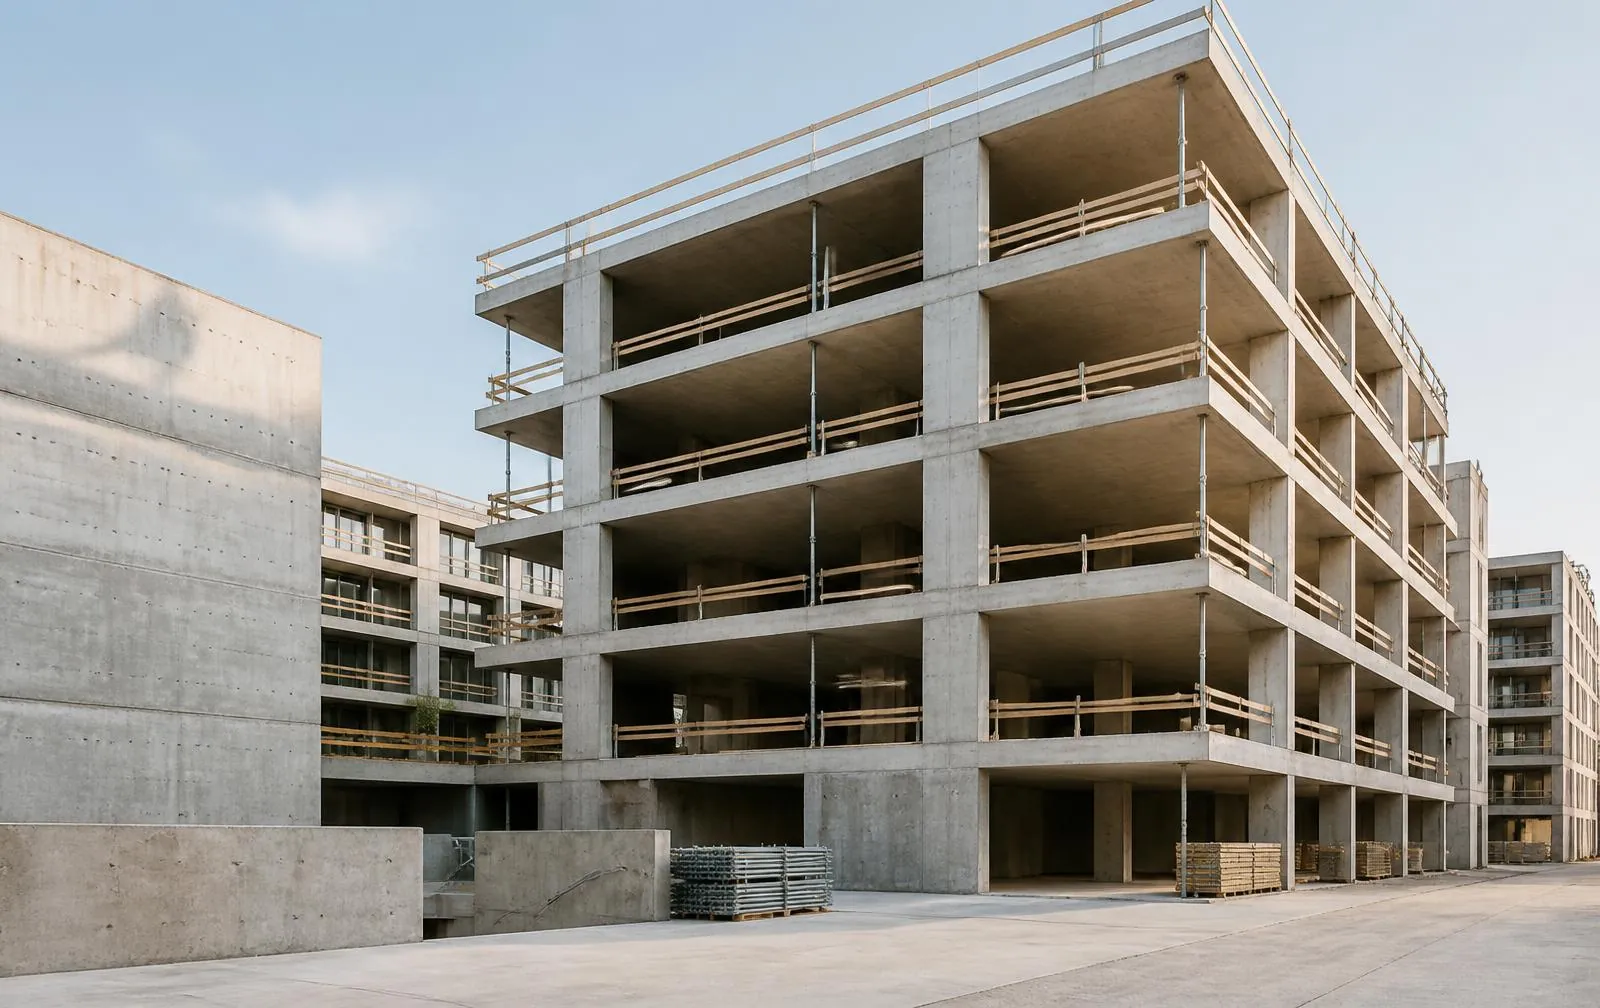
 Illustrative image
Completed
Vinayaka Pride
Bachupally, Hyderabad
Project overview · provisional concept
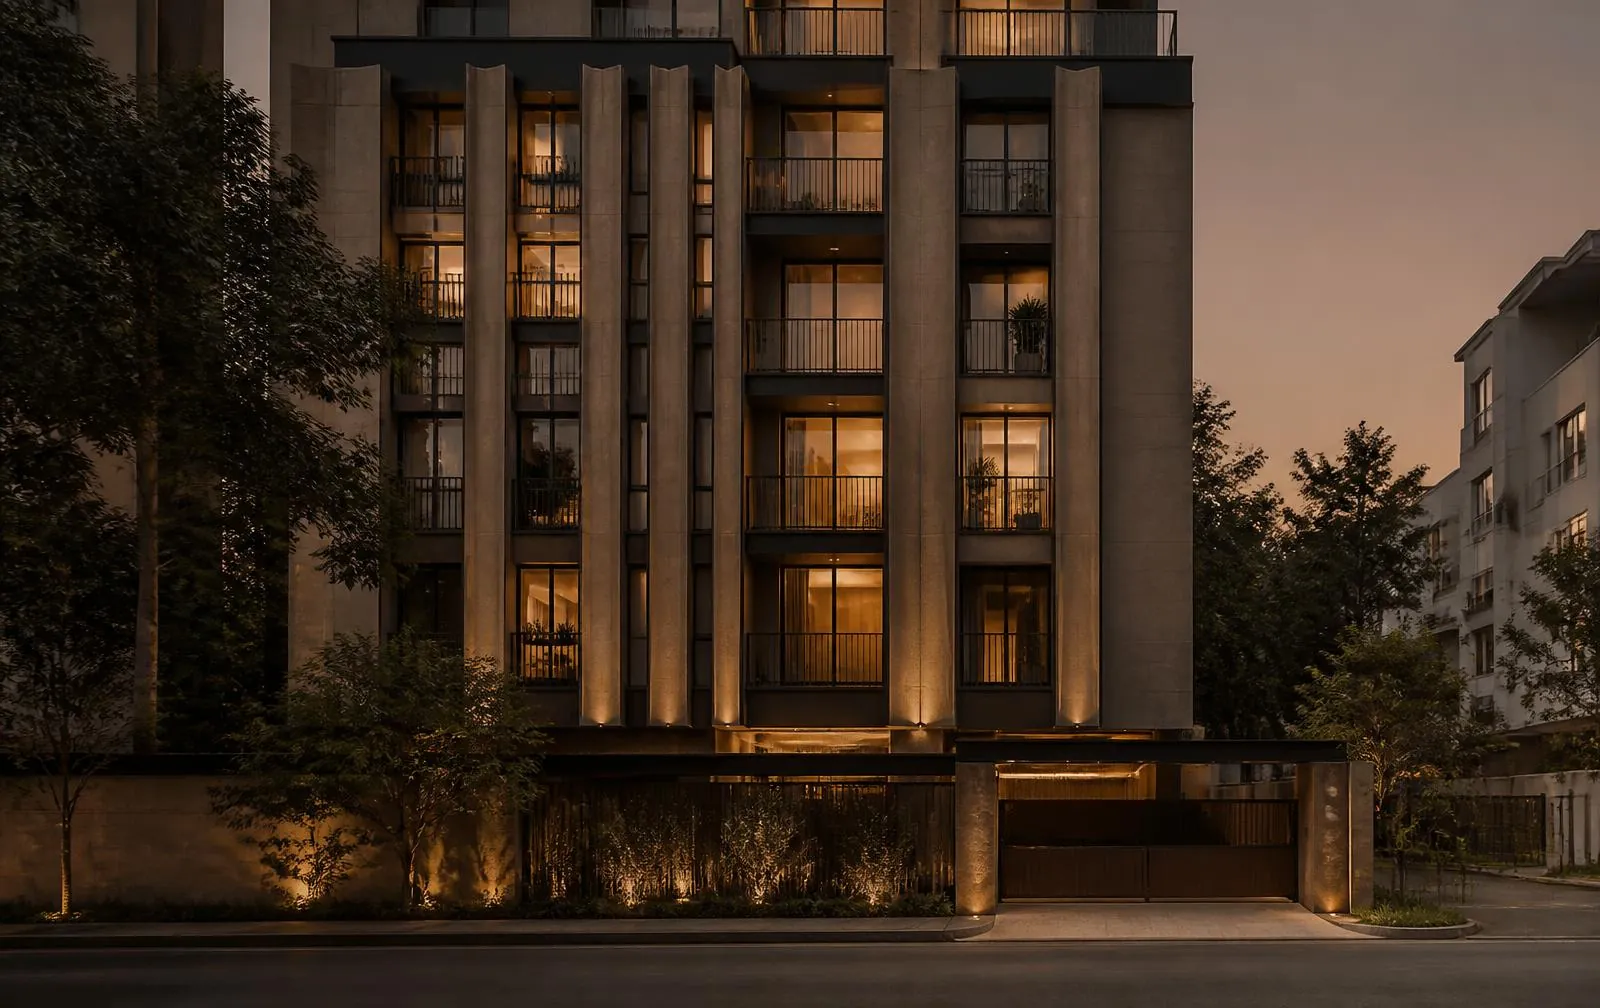
A warm-toned residential setting with a garden approach and sheltered balconies.
Vinayaka Pride is presented as a relaxed home environment, pairing private balconies with shared outdoor space. The provisional profile emphasises straightforward layouts, shaded arrival areas and places to pause outdoors.
The concept uses warm facade tones, deep-set openings and layered balconies to give the exterior a more intimate scale. Planting at ground level creates a softer transition from street to home.
Project type
Residential apartments
Provisional timing
2023 — provisional
Sample specifications
At a glance
Provisional presentation details, subject to confirmation.
- Configuration
- 2 bedroom homes
- Indicative homes
- 36 residences
- Building form
- Stilt and 5 residential floors
- Project stage
- Completed — provisional
Sample amenities & lifestyle
- Private balconies
- Planted entry court
- Multipurpose room
- Visitor parking
Illustrative image gallery
A closer look
Concept imagery for this presentation. These photographs do not depict the named development.
Project location
Bachupally, Hyderabad
Enquire about this project
Interested in this project?
Talk to our team or schedule a visit to experience the project in person.