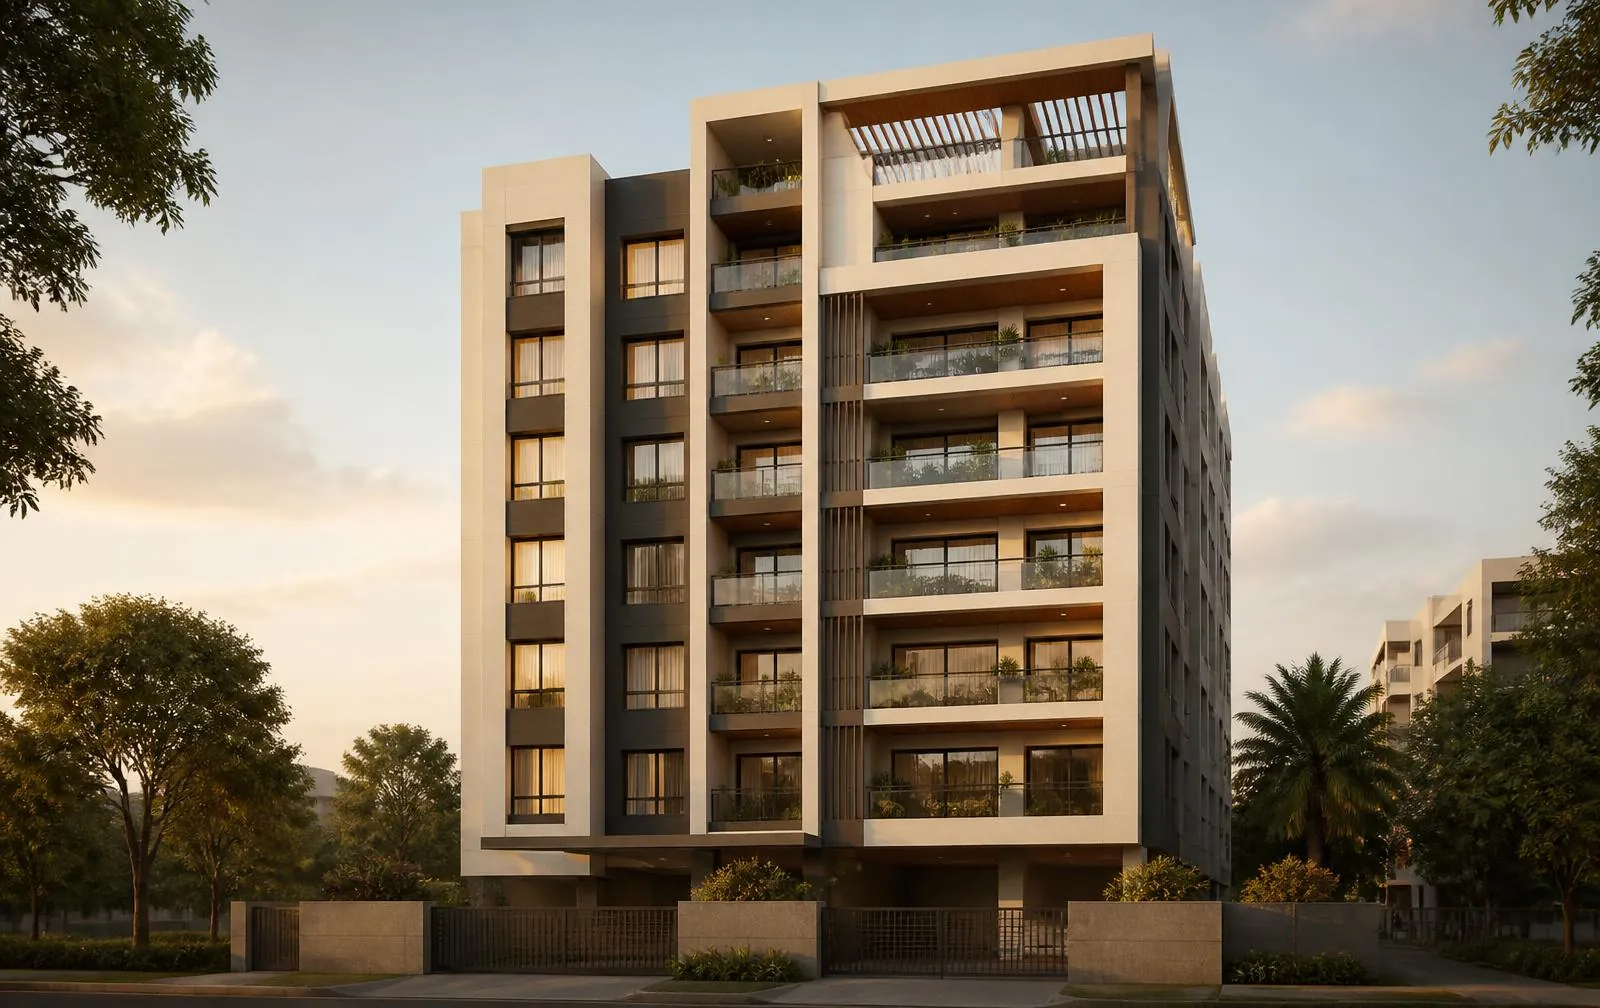
 Illustrative image
Upcoming
Vishvitha Residency
Pragathi Nagar, Kukatpally, Hyderabad
Project overview · provisional concept
An early-stage residential concept, shaped around calm interiors and shared gardens.
Vishvitha Residency is an upcoming concept for comfortable, contemporary living. The provisional scheme makes room for bright interiors, a planted outdoor threshold and convenient shared facilities for daily routines.
Soft exterior tones, shaded openings and a simple balcony rhythm give the concept a residential scale. The landscape is imagined as a green, low-key extension of home.
Project type
Residential apartments
Provisional timing
Timing to be announced
Sample specifications
At a glance
Provisional presentation details, subject to confirmation.
- Configuration
- 2 and 3 bedroom homes
- Indicative homes
- 40 residences
- Building form
- Stilt and 5 residential floors
- Project stage
- Upcoming — provisional
Sample amenities & lifestyle
- Shared garden
- Children’s play space
- Cycle parking
- Secure access
Illustrative image gallery
A closer look
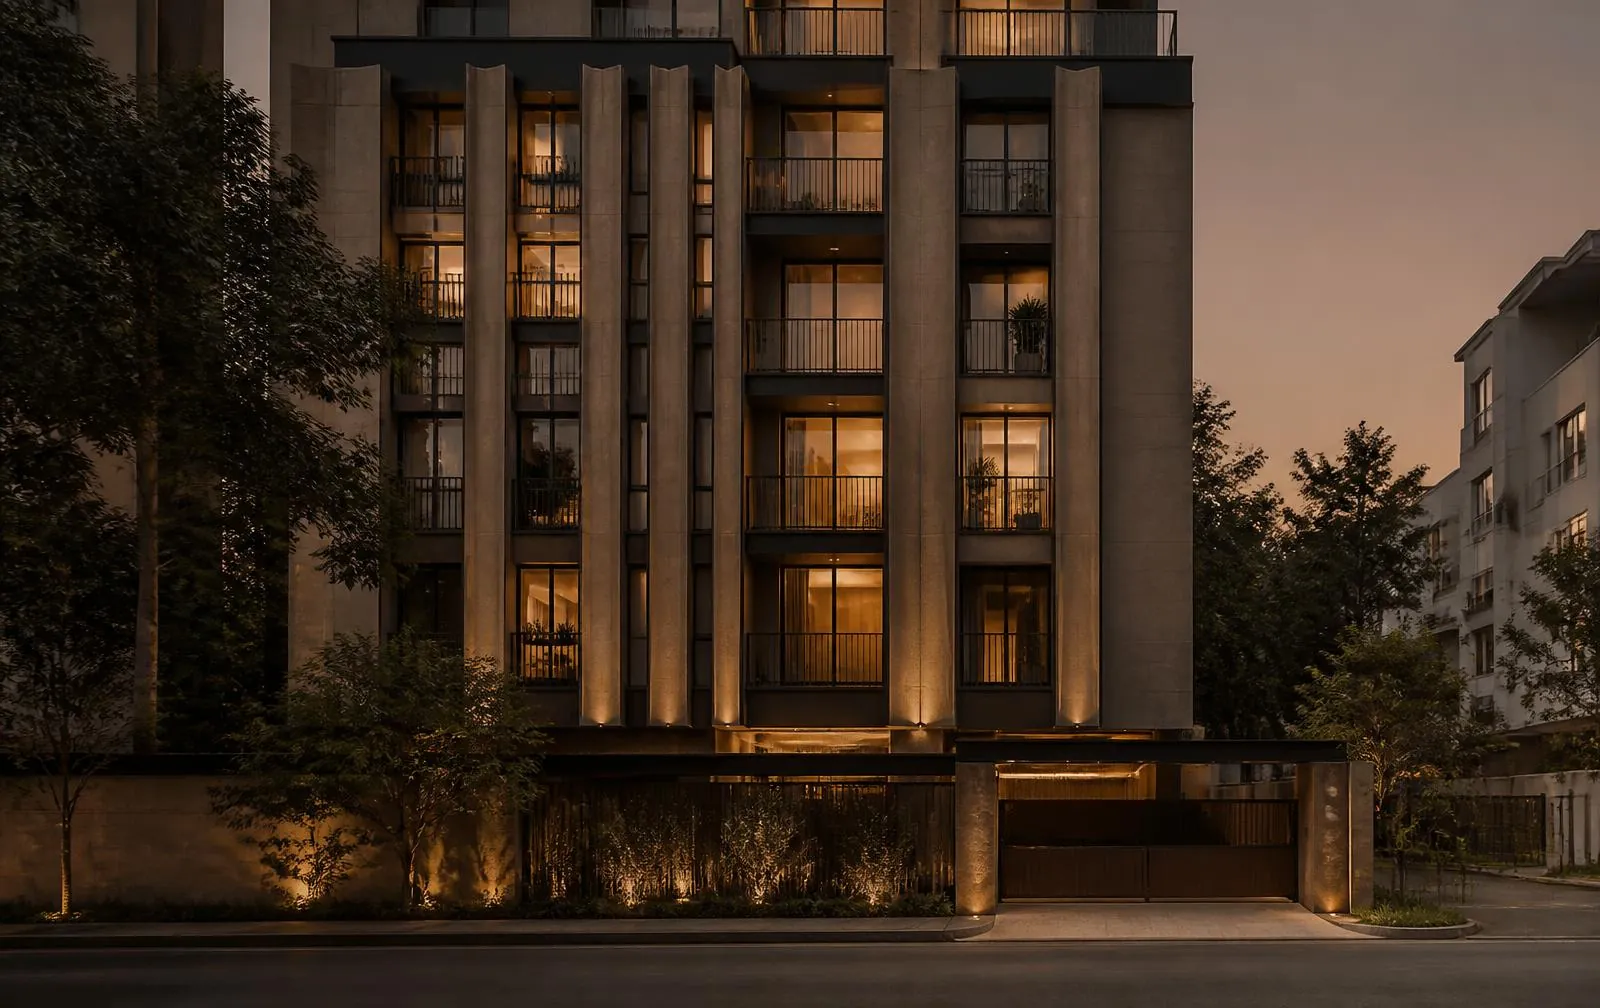
Concept imagery for this presentation. These photographs do not depict the named development.
Project location
Pragathi Nagar, Kukatpally, Hyderabad
Enquire about this project
Interested in this project?
Talk to our team or schedule a visit to experience the project in person.